


Waterfront AddressPrime location in Palm Jumeirah
Off-plan
Como Residences
Palm Jumeirah
Launch Price
AED 21,000,000
2, 3, 4, 5, 6, Duplex
Prime Waterfront
Premium Project
Verified Availability
Contact Project Specialist
Get current availability, prices, payment plans, and viewing options.
Private & secure
Direct advisor support
Como Residences · Waterfront living
Bedrooms2, 3, 4, 5, 6, Duplex
Size4,470 to 21,949 sqft
TypeApartments, Penthouses
HandoverQ2 2028
Down Payment20%
DeveloperNakheel
Como Residences Overview
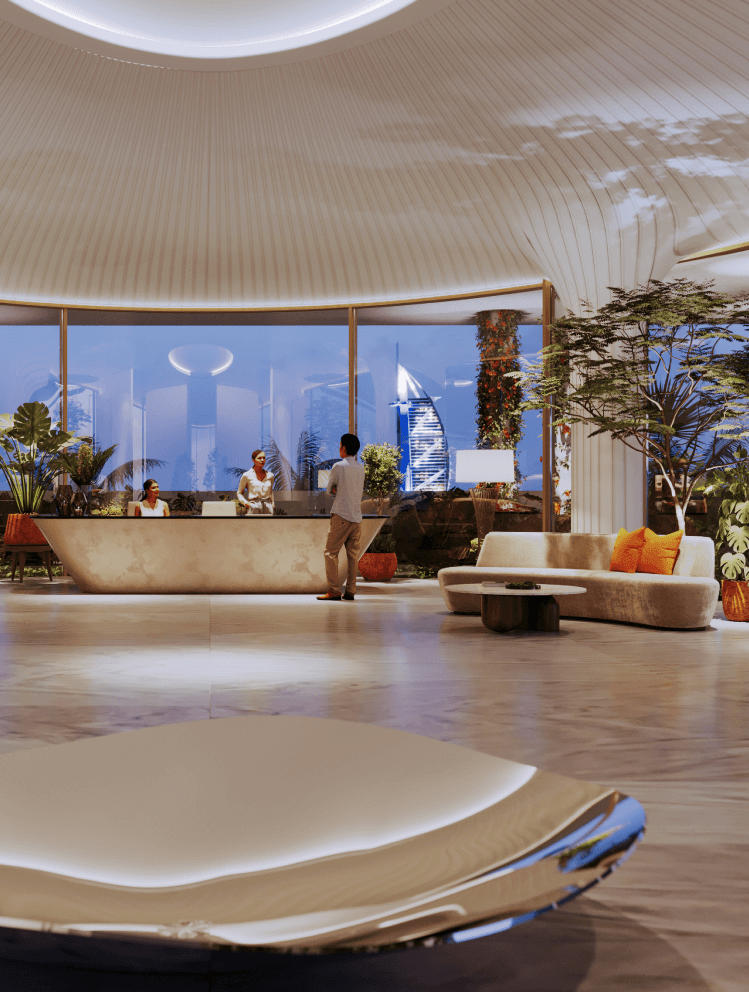
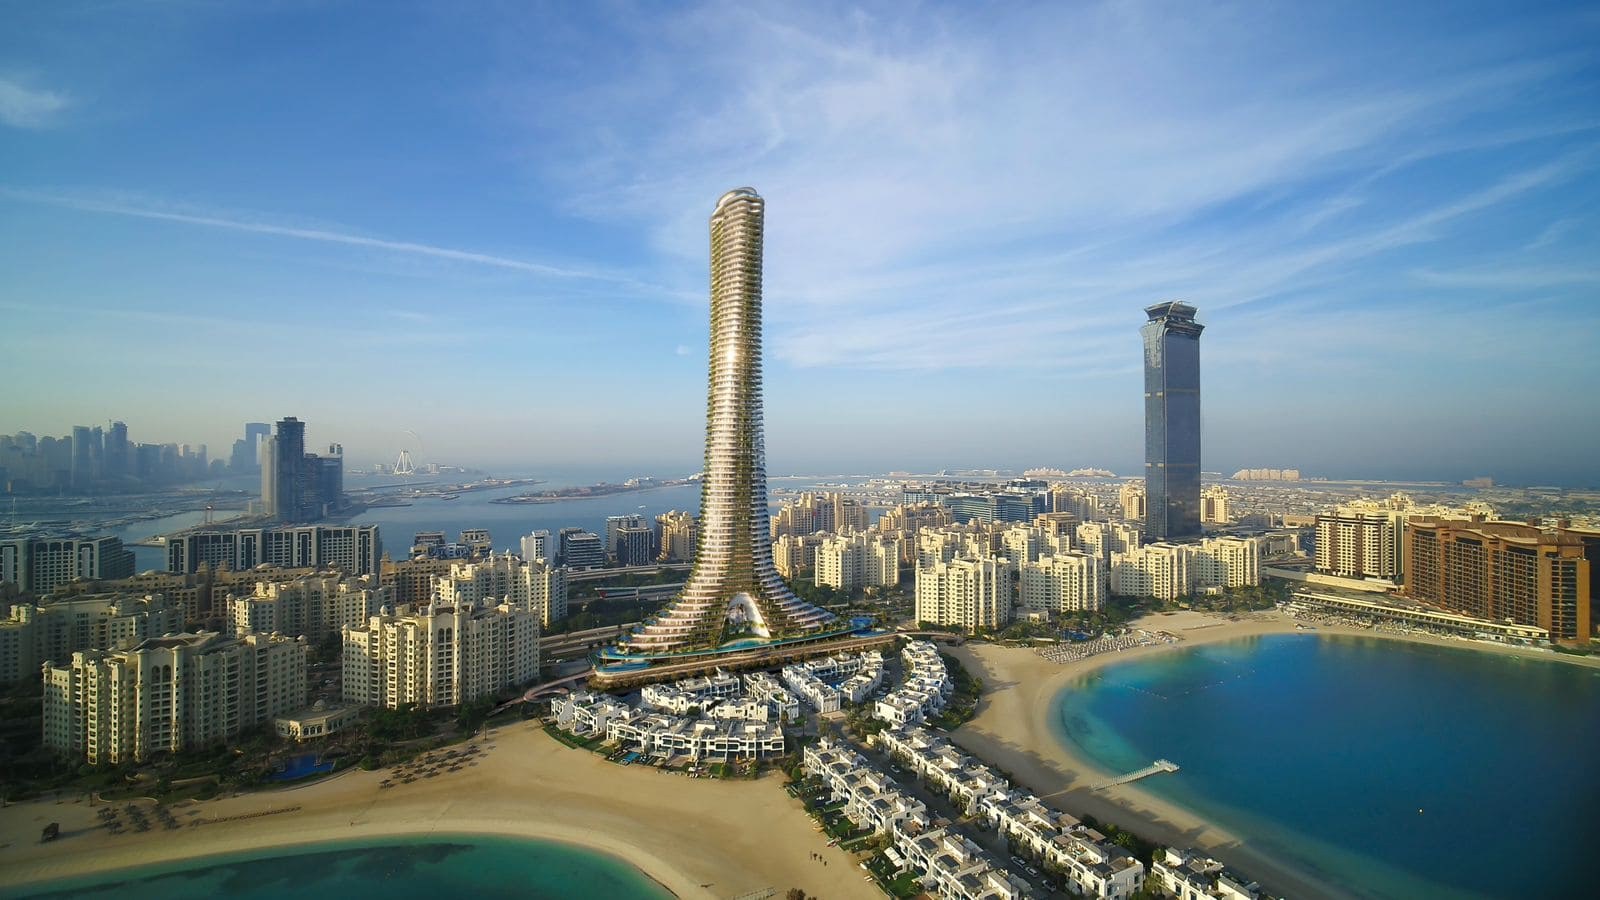
Como Residences is a luxury residential development by Nakheel on Palm Jumeirah, Dubai. The project is presented as a sculptural, water-inspired tower shaped by the curves of an organic seashell. Its private residences include two- to seven-bedroom layouts, duplex homes and a penthouse, with expansive terraces and selected private pools. The design focuses on indoor-outdoor living, landscaped spaces and panoramic views of the sea and Dubai skyline. Residents are planned to have access to a range of leisure, wellness and lifestyle facilities, including swimming pools, a private sandy beach pool, sports courts, a gym, spa and rooftop viewing deck.
Project StatusOff-plan
Scenic LivingLandscaped surroundings and premium views
Premium Residences2, 3, 4, 5, 6 Beds, Duplex options
Retail & AmenitiesLifestyle conveniences close to home
Investment PotentialStrong rental and capital-growth appeal

Como Residences Amenities
Wellness, leisure, family, and convenience amenities.
 DEDICATED 25M LAP SWIMMING POOL
LANDSCAPE RECREATIONAL AREAS
CHILDREN’S WET AND DRY PLAY AREAS
PADDLE COURTS AND SQUASH COURTS
PRIVATE CAFÉ LOUNGE
BUSINESS CENTER WITH MEETING ROOMS
Get Current Availability
Receive latest prices, available units, payment options, and private viewing slots for Como Residences.
Como Residences Neighbourhood
Everyday essentials within easy reach.
Al Maktoum International Airport
Airport 41 min 39.16 km
Dubai International Airport
Airport 47 min 39.25 km
Sharjah International Airport
Airport 53 min 58.89 km
Palm Jumeirah Mall
Mall 5 min 2.96 km
Atlantis Mall
Mall 8 min 5.33 km
Dubai Marina Mall
Mall 10 min 6.43 km
Riva Beach
Restaurants 1 min 0.5 km
Basking Robbins
Restaurants 4 min 2.29 km
dEATox
Restaurants 4 min 2.21 km
Welcare Hospital
Hospital 7 min 4.57 km
Health Avenue Polyclinics
Hospital 10 min 6.28 km
Emirates Hospital
Hospital 11 min 6.88 km
Nakhlat Jumeira
Downtown 3 min 1.54 km
Emaar Beachfront
Downtown 11 min 7.01 km
Al Sufouh 2
Downtown 4 min 2.89 km
Como Residences Payment Structure
Accepted payment methods and key plan milestones for buyer planning.
80/20
20%
Upon HandoverUpon Handover
60%
During ConstructionDuring construction
20%
On BookingOn booking
Choose Your Layout

1202–1802
Type: 2 Beds 5,231 sqftComo Residences Two-Bedroom Apartments across Tower Levels 12 to 18 offer spacious residential layouts with well-planned internal...

902
Type: 3 Beds 6,502 sqftComo Residences Three-Bedroom Apartment, Unit 902, is located on Tower Level 9 and offers a spacious residential layout with subst...

1002
Type: 3 Beds 5,990 sqftThree-Bedroom Apartment, Unit 1002, features a thoughtfully arranged living space on Tower Level 10, complemented by an expansive...

1102
Type: 3 Beds 5,577 sqftComo Residences Three-Bedroom Apartment, Unit 1102, offers a spacious layout on Tower Level 11 with well-proportioned indoor accom...

1201–1801
Type: 3 Beds 6,172 sqftComo Residences Three-Bedroom Apartments across Tower Levels 12 to 18 feature spacious residential arrangements with generous inte...

3101–3601
Type: 3 Beds 9,490 sqftComo Residences Three-Bedroom Apartments on Tower Levels 31 to 36 offer expansive living spaces complemented by generous outdoor a...

401
Type: 4 Beds 11,493 sqftComo Residences Four-Bedroom Apartment, Unit 401, is situated on Terrace Level 4 and features extensive internal accommodation alo...

402
Type: 4 Beds 11,493 sqftComo Residences Four-Bedroom Apartment, Unit 402, offers a spacious residence on Terrace Level 4, combining generous indoor accomm...

4 Bedroom Apartment
4 Beds
Type: 4 Beds 7,055 sqftComo Residences Four-Bedroom Apartment, Unit 1001, is located on Tower Level 10 and features a spacious residential layout with ad...

4 Bedroom Apartment
4 Beds
Type: 4 Beds 6,533 sqftComo Residences Four-Bedroom Apartment, Unit 1101, offers an expansive residential layout on Tower Level 11, featuring generous in...

1901–2401
Type: 4 Beds 10,299 sqftComo Residences Four-Bedroom Apartments across Tower Levels 19 to 24 provide generous residential spaces with substantial internal...

2501–2801
Type: 4 Beds 9,752 sqftComo Residences Four-Bedroom Apartments on Tower Levels 25 to 28 feature spacious layouts with generous internal living areas and...

3701–4201
Type: 4 Beds 9,346 sqftComo Residences Four-Bedroom Apartments across Tower Levels 37 to 42 offer spacious residential layouts with well-proportioned ind...

4301–4501
Type: 4 Beds 9,409 sqftComo Residences Four-Bedroom Apartments on Tower Levels 43 to 45 feature spacious internal accommodation complemented by large ext...

4601–4901
Type: 4 Beds 9,546 sqftComo Residences Four-Bedroom Apartments across Tower Levels 46 to 49 offer expansive living arrangements with generous internal ac...

5201–6001
Type: 4 Beds 10,590 sqftComo Residences Four-Bedroom Apartments across Tower Levels 52 to 60 feature generous indoor living areas and expansive external s...

6101–6501
Type: 4 Beds 10,817 sqftComo Residences Four-Bedroom Apartments on Tower Levels 61 to 65 provide spacious residential layouts with extensive internal acco...

201
Type: 5 Beds 16,192 sqftComo Residences Five-Bedroom Apartment, Unit 201, is situated on Terrace Level 2 and features extensive internal accommodation com...

202
Type: 5 Beds 16,192 sqftComo Residences Five-Bedroom Apartment, Unit 202, offers an expansive residential layout on Terrace Level 2, combining generous in...

301
Type: 5 Beds 13,656 sqftComo Residences Five-Bedroom Apartment, Unit 301, features a spacious layout on Terrace Level 3, with substantial indoor accommoda...

302
Type: 5 Beds 13,656 sqftComo Residences Five-Bedroom Apartment, Unit 302, offers the matching Terrace Level 3 residential layout, featuring generous inter...

901
Type: 5 Beds 7,707 sqftComo Residences Five-Bedroom Apartment, Unit 901, is located on Tower Level 9 and features a spacious residential arrangement with...

6601–6701
Type: 5 Beds 11,515 sqftComo Residences Five-Bedroom Apartments across Tower Levels 66 and 67 offer expansive residential layouts with generous internal a...

6801
Type: 5 Beds 21,949 sqftComo Residences Five-Bedroom Duplex Penthouse, Unit 6801, features an expansive lower-floor arrangement on Tower Level 68, complem...

5 Bedroom Duplex Penthouse
5 Beds
Type: 5 Beds 21,949 sqftComo Residences Five-Bedroom Duplex Penthouse, Unit 6801, continues onto Terrace Level 69, completing the upper-floor arrangement...

101
Type: 6 Beds 19,683 sqftComo Residences Six-Bedroom Apartment, Unit 101, offers an expansive residential layout on Terrace Level 1, combining extensive in...

102
Type: 6 Beds 19,683 sqftComo Residences Six-Bedroom Apartment, Unit 101, offers an expansive residential layout on Terrace Level 1, combining extensive in...

501 Upper Floor
Type: 6+ Beds 18,912 sqftComo Residences Seven-Bedroom Duplex Apartment, Unit 501, continues onto Terrace Level 6, completing the upper-floor arrangement o...

501 Lower Floor
Type: 6+ Beds 18,912 sqftComo Residences Seven-Bedroom Duplex Apartment, Unit 501, features an expansive lower-floor arrangement on Terrace Level 5, formin...

502 Upper Floor
Type: 6+ Beds 18,972 sqftComo Residences Seven-Bedroom Duplex Apartment, Unit 502, features an upper-floor arrangement on Terrace Level 6, completing the s...

502 Lower Floor
Type: 6+ Beds 18,972 sqftComo Residences Seven-Bedroom Duplex Apartment, Unit 502, offers a spacious lower-floor layout on Terrace Level 5, forming part of...
Available Unit Types
31 layoutsUnit Type List
|
|
Palm Jumeirah | Como Residences | 2 Beds | AP, PH | 1202–1802 | 5,231 sqft |
37
/ sqft
193,540 |

|
|
|
Palm Jumeirah | Como Residences | 3 Beds | AP, PH | 1102 | 5,577 sqft |
37
/ sqft
206,351 |
|
|
|
Palm Jumeirah | Como Residences | 3 Beds | AP, PH | 1002 | 5,990 sqft |
37
/ sqft
221,638 |
|
|
|
Palm Jumeirah | Como Residences | 3 Beds | AP, PH | 1201–1801 | 6,172 sqft |
37
/ sqft
228,357 |
|
|
|
Palm Jumeirah | Como Residences | 3 Beds | AP, PH | 902 | 6,502 sqft |
37
/ sqft
240,575 |
|
|
|
Palm Jumeirah | Como Residences | 4 Beds | AP, PH | Type B 1001 | 6,533 sqft |
37
/ sqft
241,722 |
|
|
|
Palm Jumeirah | Como Residences | 4 Beds | AP, PH | Type A 1001 | 7,055 sqft |
37
/ sqft
261,030 |
|
|
|
Palm Jumeirah | Como Residences | 5 Beds | AP, PH | 901 | 7,707 sqft |
37
/ sqft
285,157 |
|
|
|
Palm Jumeirah | Como Residences | 4 Beds | AP, PH | 3701–4201 | 9,346 sqft |
37
/ sqft
345,802 |
|
|
|
Palm Jumeirah | Como Residences | 4 Beds | AP, PH | 4301–4501 | 9,409 sqft |
37
/ sqft
348,133 |
|
Como Residences Description
Como Residences is a high-rise residential development by Nakheel, located on Palm Jumeirah in Dubai. The supplied brochure introduces the project as a water-inspired landmark with an organic form influenced by the shape of a seashell and the movement of ocean waves.
Waterfront address in Palm Jumeirah
Off-plan project status
20% down payment
4,470 to 21,949 sqft layouts
Handover Q2 2028
By Nakheel
It presents a collection of spacious private residences designed around coastal living, broad terraces and views across the Arabian Gulf and Dubai skyline. The project combines residential accommodation with leisure, wellness and service facilities within a single tower.
Key Project Highlights
Located on Palm Jumeirah, Dubai.
Developed by Nakheel.
Water-inspired architecture based on an organic seashell concept.
1 residential tower with 71 floors and 76 residences.
Over 300 metres in height, according to Nakheel's September 2024 press release.
Two- to seven-bedroom residences, duplex homes and a penthouse.
Expansive terraces and 180- to 360-degree panoramic views.
Selected residences feature private swimming pools.
Private sandy beach pool, 25-metre lap pool and rooftop infinity pool.
Property Details
The supplied floor-plan document includes two-, three-, four-, five-, six- and seven-bedroom residences, along with a five-bedroom duplex penthouse. The plans show apartments on different tower levels, larger terrace-level homes, two seven-bedroom duplex residences and a top-level penthouse arranged over two levels. Based on the total areas printed in the supplied plans, the residence sizes range from approximately 4,469.60 to 21,949.09 sq.ft. These figures include the internal and external areas stated on the relevant plan sheets. The floor-plan document also explains that all measurements are approximate and may vary.
Lifestyle and Amenities
The brochure lists a private sandy beach pool at podium level, a dedicated 25-metre lap pool, private swimming pools for selected sky-terrace apartments and a rooftop infinity pool with a 360-degree viewing area on level 71. Other facilities include landscaped recreational areas, children's wet and dry play areas, paddle courts, squash courts, a gymnasium, spa and wellness centre, private café lounge, business centre with meeting rooms and generous parking provisions. The brochure also identifies concierge service, private lift lobbies, secure individual storage compartments and separate drivers' quarters.
Architecture and Interiors
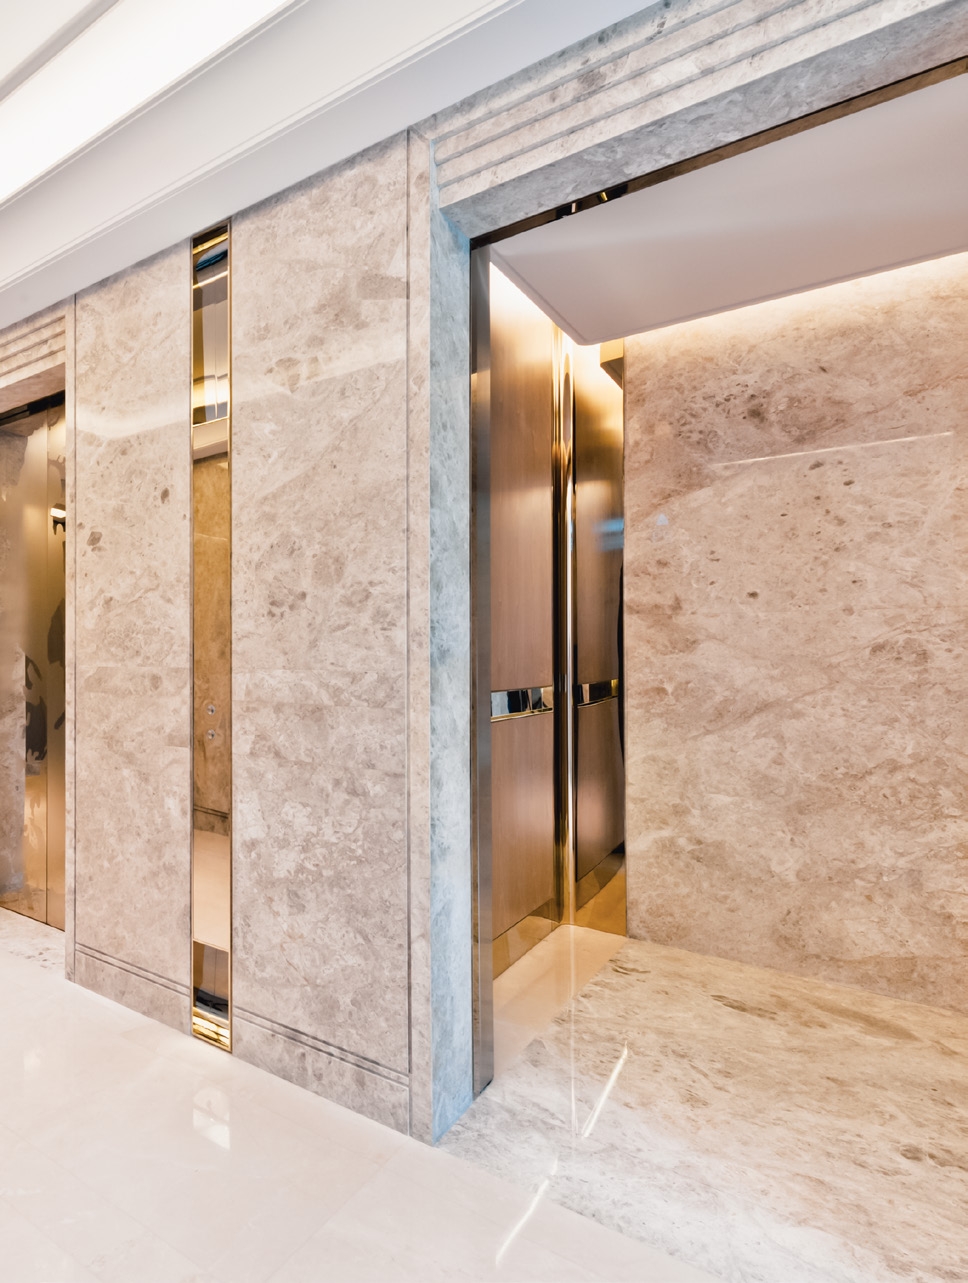
The tower's architectural concept is inspired by an organic seashell, with flowing lines intended to reflect the movement of the sea and patterns left in the sand. The brochure presents residences with spacious interiors opening onto large terraces, greenery and, in selected homes, private pools. It highlights 180-degree or 360-degree panoramic views, depending on the residence. The visual material shows contemporary interior styling and high-end finishes, although the brochure does not provide a complete technical schedule of every material or appliance. Images, furniture and design details are described as indicative and subject to change.
Location and Connectivity
Como Residences is situated on Palm Jumeirah, one of Dubai's established waterfront destinations. The brochure positions the development within a setting of luxury resorts, retail destinations, restaurants and beach clubs. Nakheel's current project information lists Al Ittihad Park and Golden Mile Galleria at approximately two minutes away, the Palm Monorail at three minutes, Palm West Beach at four minutes, and Club Vista Mare and Nakheel Mall at approximately five minutes. These are indicative travel times published by the developer and may vary depending on the route and traffic conditions.
Como Residences brings together a distinctive tower concept, large private residences, terraces, selected private pools and a wide range of shared lifestyle facilities on Palm Jumeirah. The supplied brochure and floor-plan PDF provide the basis for the project description and unit-layout information in this document. Commercial and registration fields that are not confirmed in those materials have been left blank. The final building height, storey count, residence count, handover schedule and sales terms should be checked against the latest developer-issued documents before the website listing goes live.
Como Residences Master Plan
Como Residences is a striking 76-storey residential tower rising over 300 metres above Palm Jumeirah, featuring an exclusive collection of 76 private residences. Its distinctive architecture and wraparound balconies offer panoramic views ranging from 180° to 360°, overlooking the Arabian Sea, Palm Jumeirah and Dubai’s iconic skyline. Selected upper-level residences enjoy spectacular 360-degree views, including views towards Burj Al Arab and Ain Dubai. The development combines elevated waterfront living, privacy and exclusive leisure facilities.

Como Residences Video
Explore Como Residences by Nakheel on Palm Jumeirah, a water-inspired residential tower with spacious homes, expansive terraces and panoramic views. Discover its private pools, rooftop infinity pool, wellness facilities and beachfront lifestyle through the project presentation.
Como Residences Location
Questions Asked by Customers
Clear answers to common buyer questions.
Where is Como Residences located?
Como Residences is located on Palm Jumeirah in Dubai, United Arab Emirates.
Who is the developer of Como Residences?
Como Residences is developed by Nakheel.
How many floors does Como Residences have?
Como Residences as a 71-floor tower, with its rooftop pool and viewing deck located on level 71. Nakheel's current project webpage states 76 storeys, while its September 2024 press release states 75 storeys.
How many residences are planned at Como Residences?
Nakheel's September 2024 press release states 81 residences, while the current Nakheel project webpage states 76 residences
What types of homes are available at Como Residences?
The supplied floor-plan document includes two-, three-, four-, five-, six- and seven-bedroom residences, duplex homes and a five-bedroom duplex penthouse.
What is the expected handover date for Como Residences?
Nakheel's September 2024 press release states that Como Residences is scheduled for handover in Q2 2028.
What is the size range of Como Residences apartments?
Total areas ranging from approximately 4,469.60 sq.ft to 21,949.09 sq.ft. These figures include internal and external areas as stated on the plans.
What amenities are available at Como Residences?
Private sandy beach pool, 25-metre lap pool, rooftop infinity pool and viewing deck, selected private pools, gym, spa, wellness centre, sports courts, children's play areas, café lounge, business centre and concierge service.
Similar Projects
 Beyond Developments
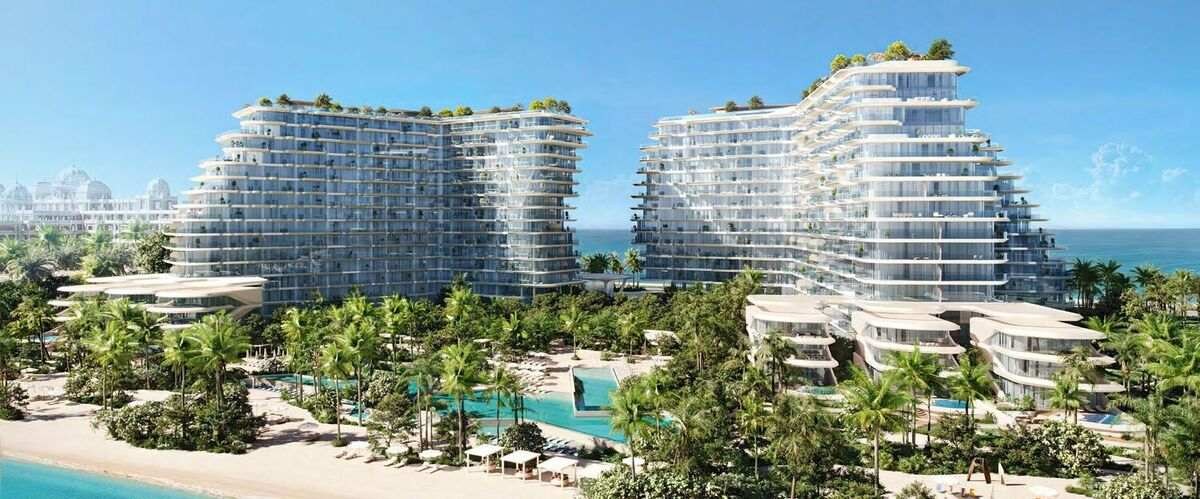
Passo by Beyond
1, 2, 3, 4, 5, 6 Beds 1,293 to 4,011 sqft Q3 2029
Launch Price AED 6,296,000
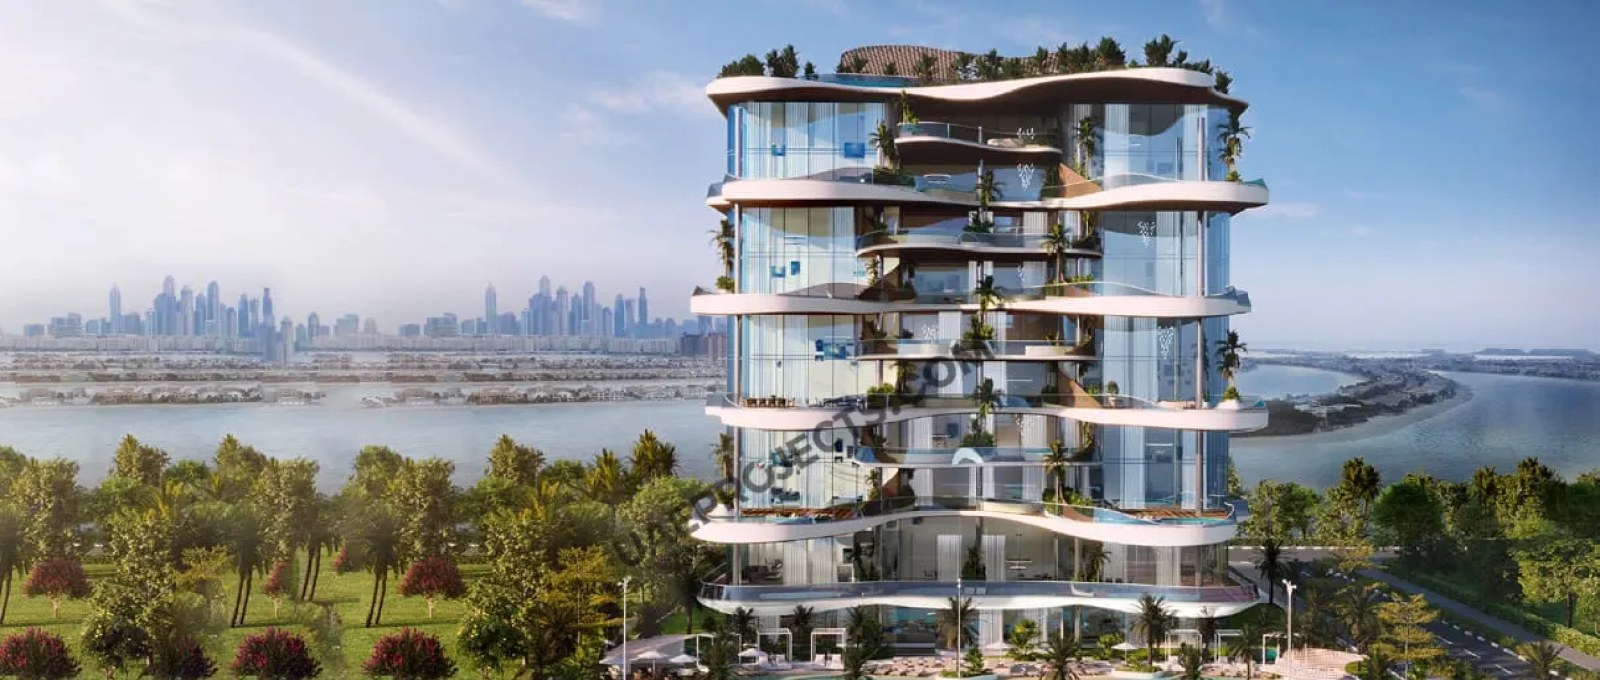 AHS Properties
One Crescent
3, 4, 5 Beds 3,750 to 7,941 sqft Q4 2026
Launch Price AED 180,000,000
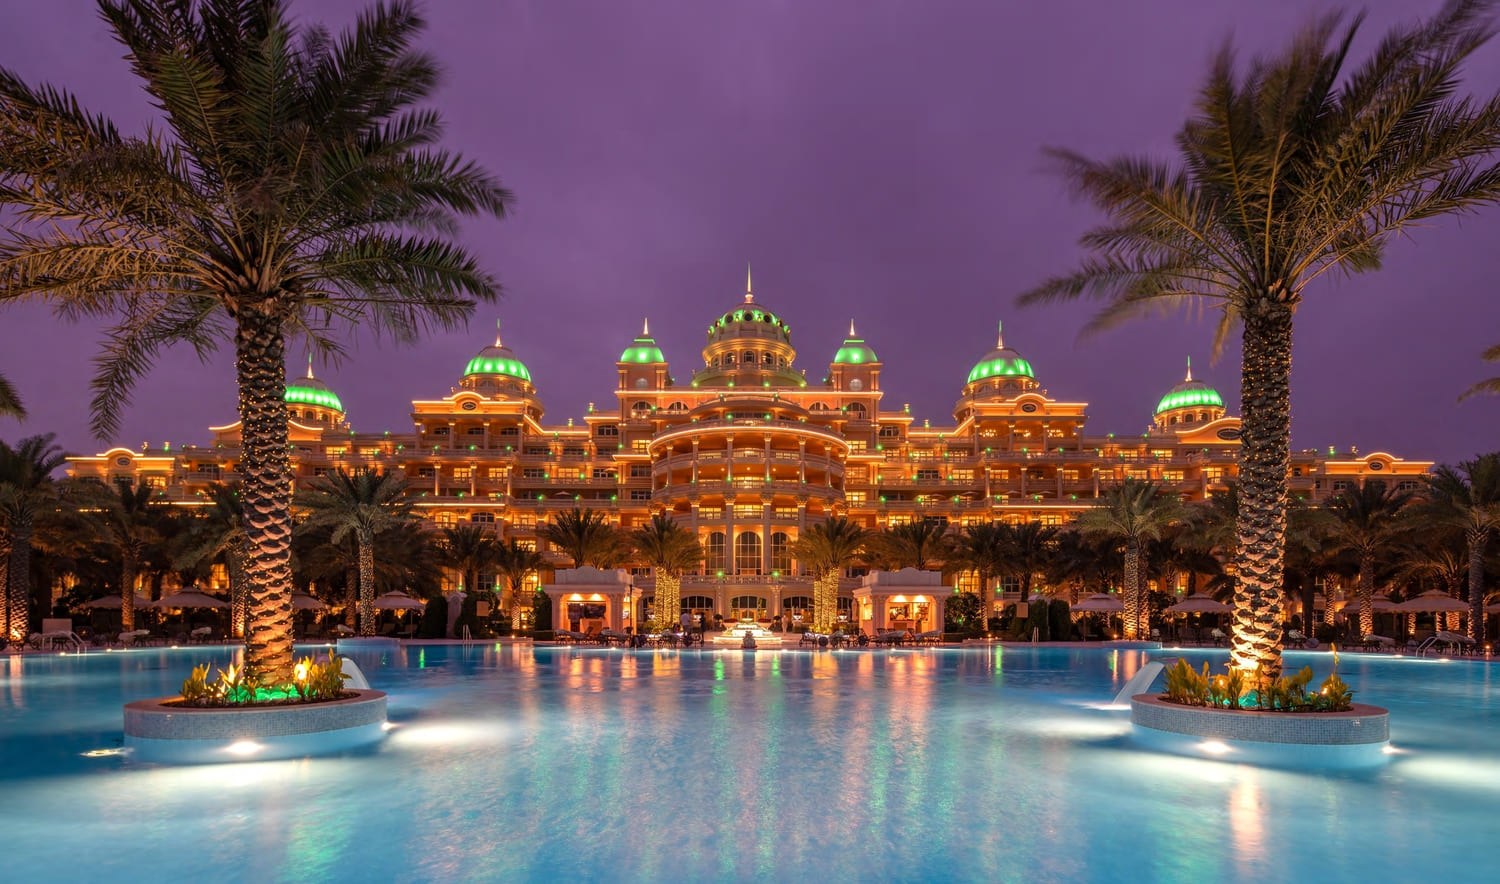 Emerald Palace Group
Raffles The Palm Dubai
2, 3, 4, 5, 6, 8 Beds 2,143 to 26,598 sqft Q4 2018
Launch Price AED 13,500,000
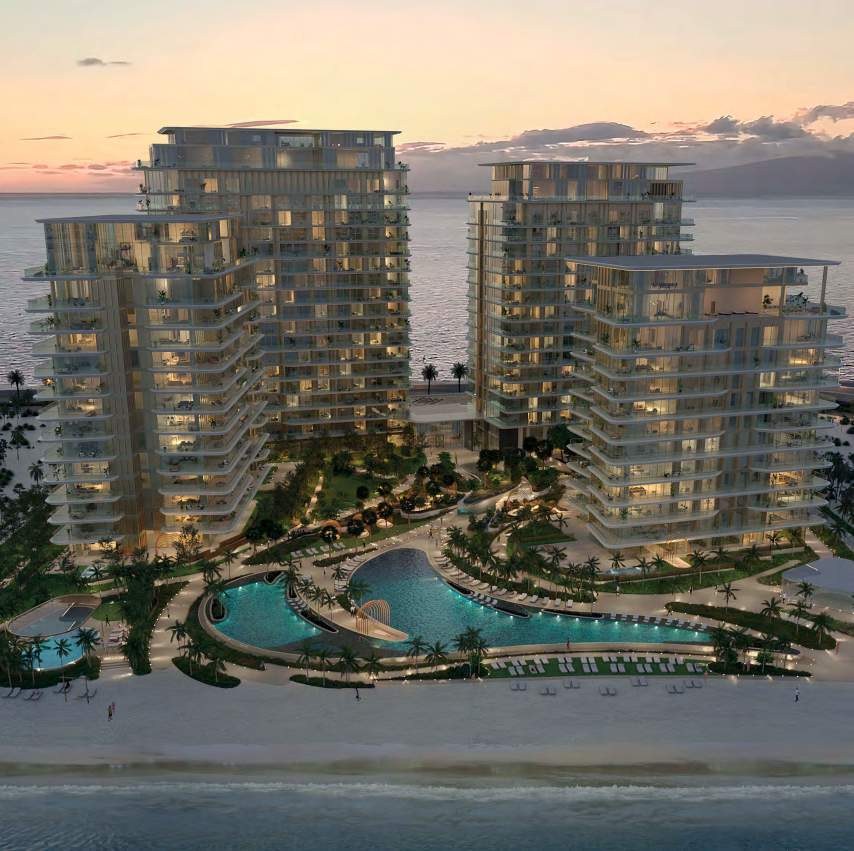 Palma Holding
Serenia Living
2, 3, 4, 5 Beds 1,722 to 25,000 sqft Q1 2026
Launch Price AED 8,200,000
Project Comparison
| Compare | Como Residences | Passo by Beyond | One Crescent |
|---|---|---|---|
| Launch Price | AED 21,000,000 | AED 6,296,000 | AED 180,000,000 |
| Community | Palm Jumeirah | Palm Jumeirah | Palm Jumeirah |
| Developer | Nakheel | Beyond Developments | AHS Properties |
| Handover | Q2 2028 | Q3 2029 | Q4 2026 |
| Amenities | 6 | 6 | 6 |